 listicle
Benefits of 3D Kitchen Visualization for Your Remodel
Table of Contents
- See Your Kitchen Before Construction Starts
- How 3D Kitchen Design Changes the Planning Process
- Accurate Measurements and Spatial Fit
- Customizing Cabinets, Materials, and Finishes with 3D Kitchen Rendering
- Catch Design Issues Before They Become Expensive Problems
- Using a 3D Kitchen Planner to Explore Layout Options
- Kitchen Remodel Planning Made Clearer and Faster
- What 3D Kitchen Visualization Cannot Do
- Frequently Asked Questions
Last Updated: October 4, 2026
See Your Kitchen Before Construction Starts
3D kitchen visualization lets you preview your entire remodel before a single nail is hammered. Instead of imagining how your new cabinets, countertops, and appliances will look together, you can see them in photorealistic detail on screen. At My Kitchen Design EXPO, we bring nearly 40 years of design expertise to helping homeowners make confident design decisions, and 3D visualization has transformed how we do that work.
Traditional remodeling meant picking cabinet colors, countertop materials, and appliance finishes in isolation, then hoping they'd work together. With 3D kitchen rendering, that guesswork disappears, you see the complete picture before committing your budget.
This matters because kitchens are expensive and you'll live with these choices for years. Seeing your kitchen in 3D before construction starts is practical insurance against costly mistakes and design regret.
How 3D Kitchen Design Changes the Planning Process
3D visualization transforms planning by replacing abstract conversations with a visual reference everyone understands the same way.
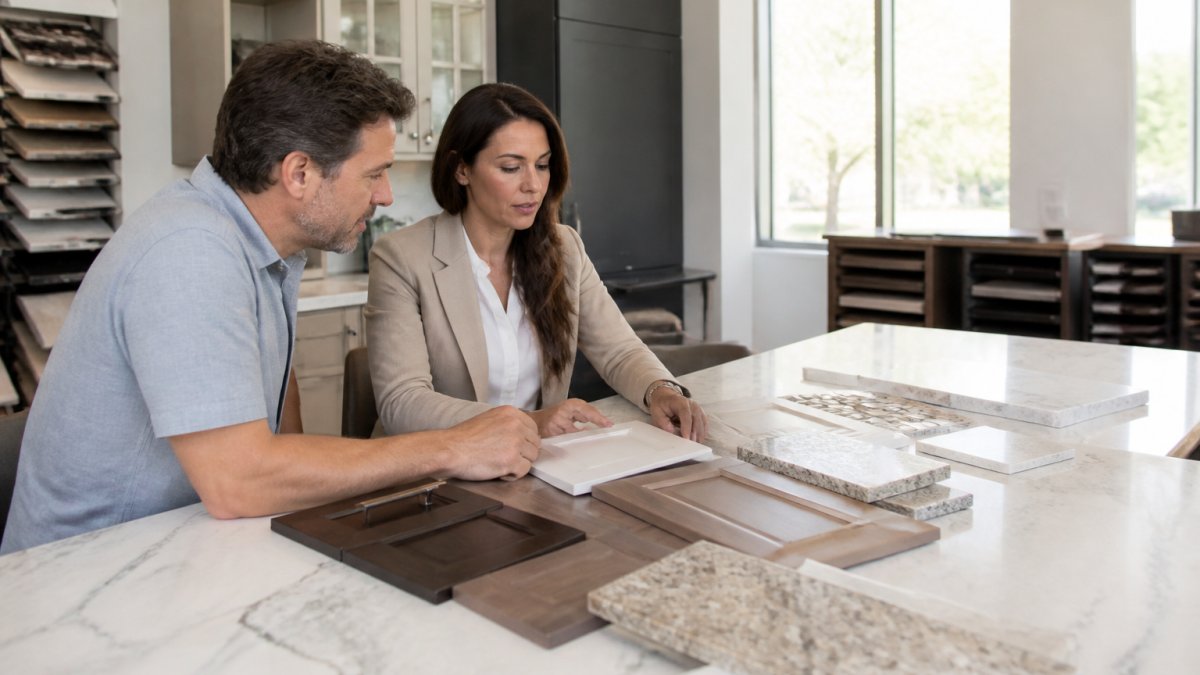
Traditional planning relies on 2D floor plans and verbal descriptions, leaving room for misunderstanding. With 3D kitchen design, you're both looking at the same rendered image. The designer can rotate the view, adjust colors in real time, and show exactly how light will hit your countertops at different times of day.
This creates shared understanding. When you say "I'm not sure about that cabinet color," you're both looking at how it appears in your space with your lighting and appliances. Decisions become faster because misunderstandings disappear.
The workflow becomes more efficient. Instead of ordering samples of every option, your designer loads different materials into the 3D model. Want to see white cabinets instead of gray? That's a 30-second change. This speed means you can explore more options in less time, leading to better final decisions.
Accurate Measurements and Spatial Fit
Common remodeling disasters occur when beautiful designs don't fit the space, a cabinet layout that blocks the refrigerator door or an island that impedes traffic flow. 3D kitchen visualization catches these problems before they become construction headaches.
Accurate measurements are the foundation. Your designer captures precise dimensions, wall lengths, ceiling height, window and door locations, electrical outlets, plumbing lines, that feed directly into the 3D model, showing exactly how every element fits.
Our brains struggle with spatial reasoning from 2D drawings. An 18-inch clearance on paper doesn't trigger alarm bells like seeing it in 3D where it looks cramped. The render shows the actual spatial experience, whether traffic flows naturally and whether you can comfortably work in the space.
Scale accuracy prevents expensive mistakes. You'll know before construction whether appliances fit, cabinet doors swing freely, and your layout works for how you cook. Design issues that would cost thousands to fix during construction are caught during 3D planning.
Customizing Cabinets, Materials, and Finishes with 3D Kitchen Rendering
3D kitchen rendering shines when customizing. Your cabinets, countertops, backsplash, flooring, and hardware must work together and reflect your style. 3D visualization lets you test combinations before you buy.
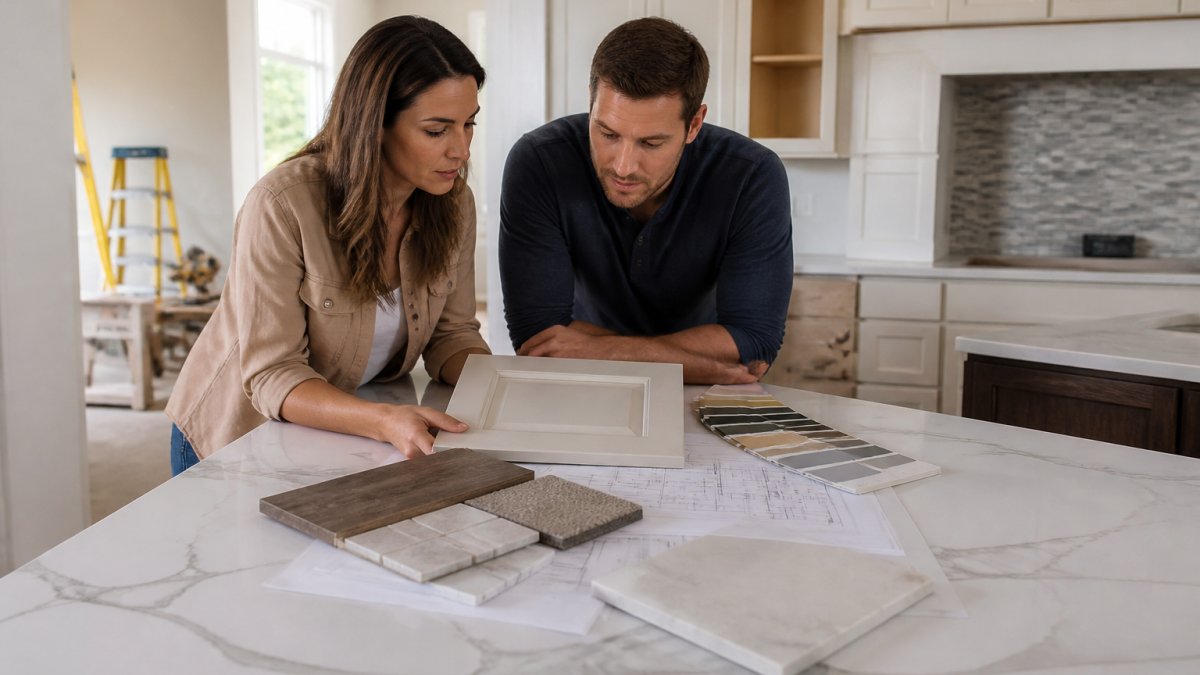
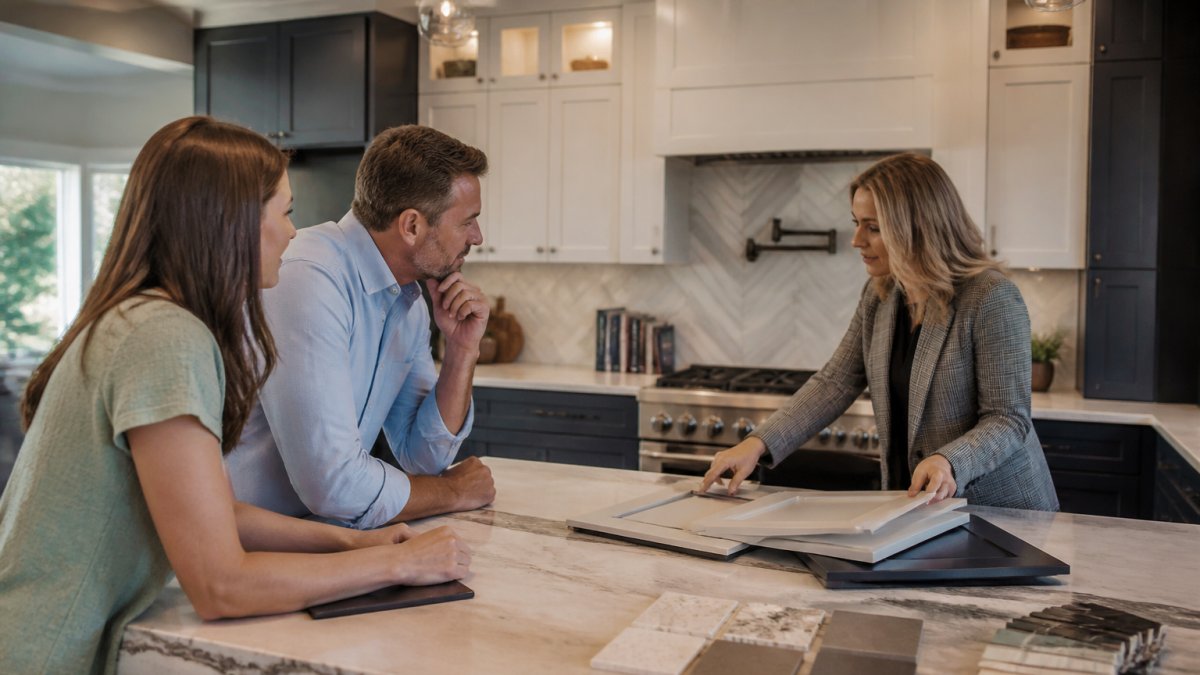
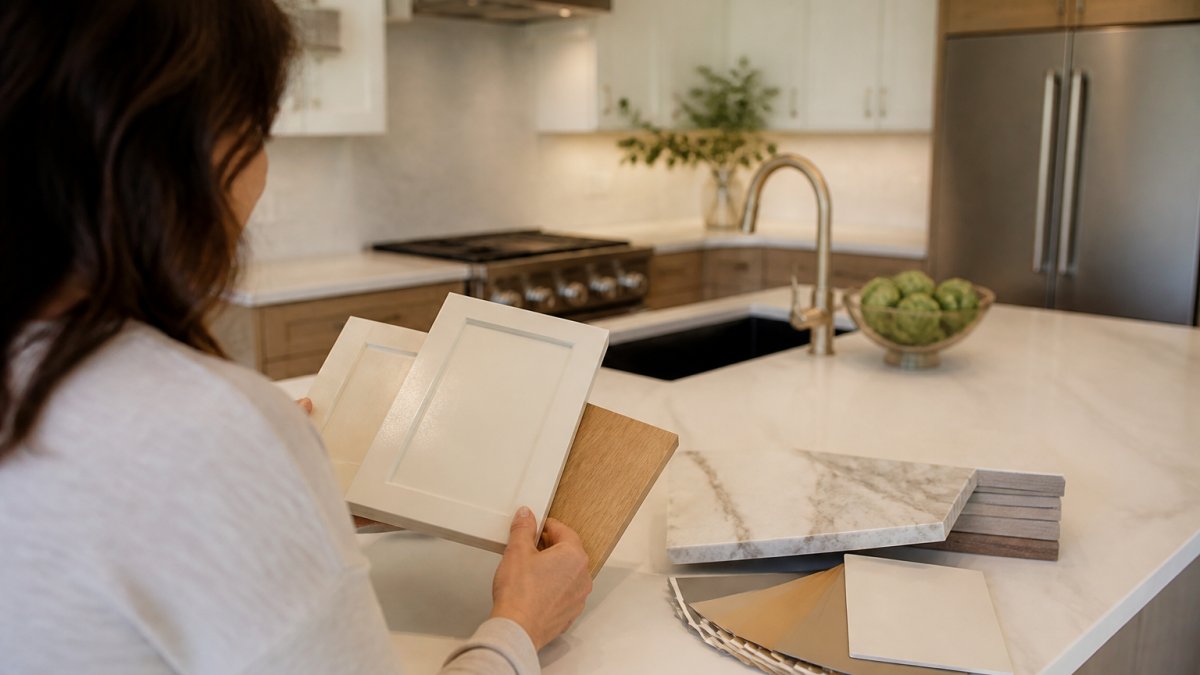
Cabinet customization is where most decisions happen. Traditionally, you'd view door samples in the showroom and hope they look right at home. With 3D rendering, you see your specific cabinet choice in your kitchen with your lighting, paired with your countertop.
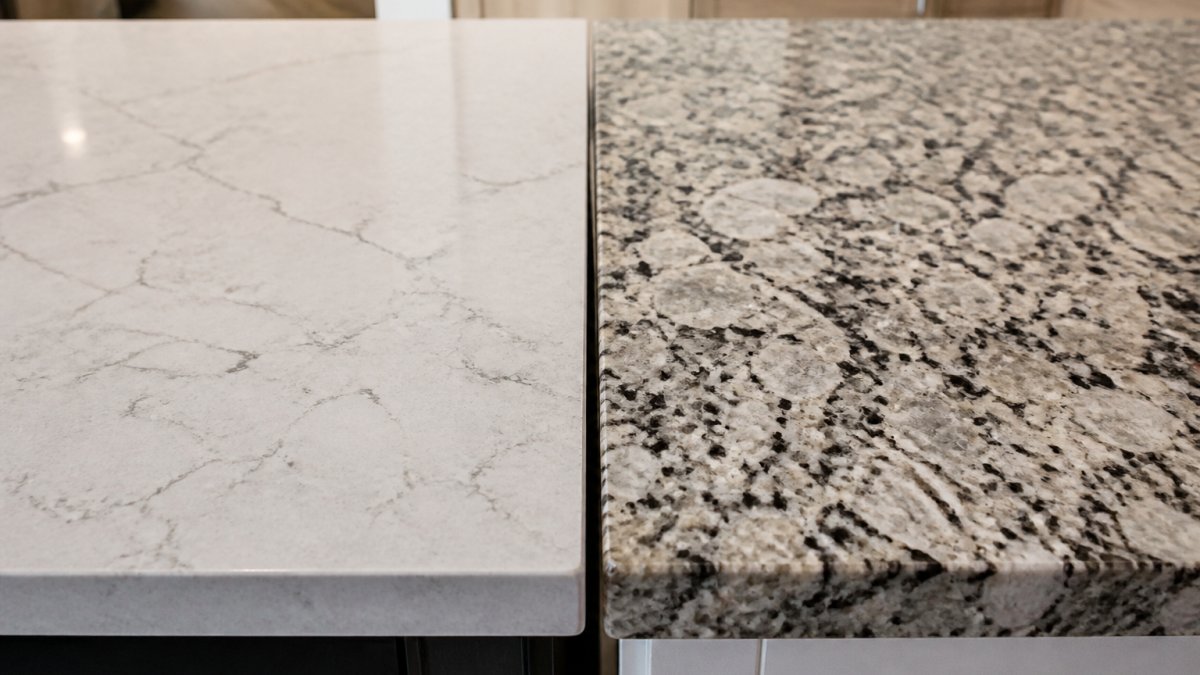
Material combinations become visual instead of theoretical. Pairing light oak with dark granite sounds nice in conversation, but seeing it rendered in 3D with actual proportions and lighting tells you whether it works. You know before you commit.
Finish selection extends beyond cabinets. Your backsplash tile, countertop edge profile, hardware finish, and flooring all appear together in the 3D model. You're seeing how brushed nickel hardware looks against white subway tile, reducing the risk of choices that clash in context.
Catch Design Issues Before They Become Expensive Problems
Design problems caught on screen cost nothing; discovered during construction they cost thousands and delay your project. 3D kitchen visualization is an early-warning system for mid-remodel surprises.
Common issues 3D catches include appliance fit problems, traffic flow bottlenecks, counter space inadequacy, and lighting gaps. Each is major if discovered mid-construction; in 3D, they're fixable with a few clicks.
Ergonomic issues surface in visualization. Your designer can show sight lines from the stove to the entryway, confirm reachable shelves, and verify island height for prep and seating. 3D makes these details visible before construction.
Structural and mechanical conflicts get identified early. Where will your new ductwork run? How does the island placement affect electrical circuits? Will your new layout require moving plumbing lines, and if so, what's the cost impact? These questions are easier to answer with a 3D model that shows the complete picture than with abstract floor plans.
Using a 3D Kitchen Planner to Explore Layout Options
Exploring multiple layout options is one of the strongest uses for 3D kitchen planner tools. Most kitchens have only a few viable layouts given walls, windows, and utilities, but a 3D planner lets you test them all.
Click and Make your "IN-STORE" appt today! →
Galley layouts work for narrow spaces, L-shaped maximizes corners, U-shaped provides most storage but needs more space, and island layouts add central work surface and seating. Each has trade-offs.
Visualizing options in 3D shows actual implications. You can see whether galley feels cramped, whether island blocks traffic, and whether U-shaped corner accessibility works for your needs.
This exploration typically narrows down to one or two layouts that feel right. But you've tested them all visually, so you're confident in your choice. You're not second-guessing whether a different layout might have been better, you've already seen it in 3D and decided it wasn't.
Appliance placement also benefits from visualization. Your refrigerator, range, and sink form the work triangle. The distances between them affect cooking efficiency. In 3D, you can see whether your work triangle is balanced or whether one side is significantly longer than the other. You can test whether moving the sink to a different wall improves the layout. These decisions are made with visual reference rather than abstract geometry.
Kitchen Remodel Planning Made Clearer and Faster
The entire kitchen remodel planning process accelerates when 3D visualization is part of your workflow. Decisions that typically take weeks of back-and-forth happen in days because everyone is working from the same visual reference.
Approval timelines compress significantly. In a traditional process, you review a floor plan, request changes, wait for revised drawings, review again, request more changes. With 3D, changes happen in real time during your design consultation. You see the change immediately and decide whether it solves your concern. This eliminates multiple rounds of revision cycles.
Communication between you and your designer becomes more efficient. Instead of describing your vision in words and hoping the designer interprets it correctly, you're both looking at a visual representation. If something isn't right, you can point directly at the issue. "I want more counter space here" becomes "Let's extend the counter into this corner" while you're both looking at the 3D model showing exactly what that means.
The handoff to construction is clearer. Your contractor sees exactly what you've approved, with all materials specified and all dimensions accurate. There's less room for misinterpretation because the 3D model serves as the reference document. Fewer surprises during construction means fewer delays and change orders.
What 3D Kitchen Visualization Cannot Do
3D kitchen visualization is powerful, but it has real limitations. Understanding what it can't show you prevents unrealistic expectations.
Visualization cannot guarantee how colors will appear in your actual lighting. The 3D render shows colors under idealized lighting conditions. Your kitchen's actual lighting, influenced by window orientation, time of day, and existing fixtures, will be different. A cabinet color that looks perfect in the render might appear slightly different in your home.
Texture and finish feel cannot be fully conveyed on screen. A matte cabinet finish looks different in person than on a monitor. The tactile experience of running your hand over a countertop edge or opening a cabinet door cannot be replicated in 3D.
Lighting quality is difficult to predict with complete accuracy. 3D renders show how light will fall, but the actual quality of light, its warmth, its harshness, its effect on mood, is subjective and hard to represent perfectly on screen. Under-cabinet lighting, pendant lights over an island, and recessed ceiling lights all look different in person than in a render.
Spatial experience differs from photographs. Being in a space feels different than looking at a picture of it, even a photorealistic 3D render. A kitchen that looks spacious in 3D might feel different when you're actually standing in it. Ceiling height, wall color, and the overall proportions hit differently in person.
Material durability and maintenance cannot be shown. A countertop surface that looks beautiful in 3D might require more maintenance than you're willing to do, or it might be less durable than alternatives.
3D visualization works best as part of a complete planning process, not as a replacement for it. It eliminates guesswork about spatial fit and design coordination. But conversations with your designer about maintenance and durability remain essential.
The difference between a kitchen remodel that exceeds your expectations and one that disappoints often comes down to planning clarity. My Kitchen Design EXPO uses advanced 3D virtual modeling to ensure you see your complete design, cabinets, countertops, layout, lighting, and finishes, before construction begins. This approach eliminates costly revisions, accelerates decision-making, and gives you confidence that your finished kitchen will work exactly as you envisioned.
| Visualization Benefit | What It Shows | What It Doesn't Show |
|---|---|---|
| Spatial fit and layout | Exact dimensions, traffic flow, appliance placement | How it feels to actually stand in the space |
| Material coordination | How cabinets, counters, and finishes work together | Actual texture and tactile feel |
| Design issues | Clearance problems, lighting gaps, ergonomic conflicts | Long-term durability and maintenance demands |
| Color and finish | Appearance under idealized lighting | How colors appear in your actual kitchen light |
| Workflow efficiency | Work triangle distances, counter adjacency | The practical experience of cooking in the space |
Frequently Asked Questions
How accurate is a 3D kitchen rendering compared to the final result?
A professional 3D kitchen rendering is highly accurate for layout, cabinet placement, and material appearance when based on precise measurements and current design specifications. However, factors like actual lighting in your home, wall texture, and how colors appear under your specific conditions may differ slightly from the rendering. Working with an experienced designer who takes detailed measurements and understands your space ensures the rendering closely matches the finished kitchen.
Can 3D kitchen visualization help me choose cabinets and countertops?
Yes. A 3D kitchen planner lets you see how different cabinet styles, colors, and countertop materials look together in your actual space before you buy anything. You can test multiple combinations, compare how finishes interact with your existing elements, and make confident selections. This visual approach eliminates guesswork and helps you avoid purchasing materials that don't work with your overall design.
What should I prepare before creating a 3D kitchen design?
Gather accurate measurements of your kitchen, including wall lengths, ceiling height, window and door locations, and any architectural features like soffits or load-bearing walls. Have photos of your current space from multiple angles. Know your budget range and list your must-haves: appliance preferences, storage needs, and style direction. The more detailed your information, the more accurate and useful your 3D design will be.
Can 3D kitchen visualization help prevent costly design changes during construction?
Absolutely. By identifying layout conflicts, appliance fit issues, and design problems before work begins, 3D kitchen visualization prevents expensive mid-project changes. When you approve a design you've seen clearly in 3D, contractors can proceed with confidence, reducing delays and unexpected costs. Many homeowners find that this upfront clarity saves thousands in revision fees and construction delays.