 how-to
How Accurate Is 3D Kitchen Visualization: A 2026 Guide
Table of Contents
- What 3D Kitchen Visualization Actually Shows You
- Benefits of 3D Kitchen Visualization for Your Remodel
- Where 3D Kitchen Visualization Falls Short: Software Limitations
- How to Verify Your 3D Kitchen Design Matches Your Space
- Avoiding Kitchen Renovation Mistakes Through 3D Design Review
- 3D Visualization vs. Professional Architect: When Each Matters
- Making the Most of Your 3D Kitchen Design Before Construction Starts
- Frequently Asked Questions
Last Updated: October 3, 2026
What 3D Kitchen Visualization Actually Shows You
**How accurate is 3D kitchen visualization?
Understanding how accurate is 3D kitchen visualization means recognizing it's accurate in some ways and limited in others. The software displays your spatial layout, cabinet placement, and how different materials look together.
At My Kitchen Design EXPO, we use 3D virtual modeling to help you make informed choices before construction. The goal isn't perfection on screen.
Benefits of 3D Kitchen Visualization for Your Remodel
Three major advantages stand out when you use 3D design before breaking ground.
Spot layout problems early. You see whether your island blocks the refrigerator door swing.
Validate material choices together. Different cabinet colors, countertop finishes, and backsplash tiles appear together in context.
Reduce costly change orders. Most kitchen remodels see budget creep because decisions happen on-site instead of beforehand. 3D visualization lets you make those decisions in advance, when changes are fast and free.
Build confidence in your investment. Seeing your kitchen before construction transforms the decision from abstract to concrete.
Where 3D Kitchen Visualization Falls Short: Software Limitations
Here's what most people don't hear: 3D kitchen visualization software has real technical boundaries. Knowing them keeps you from making decisions based on what you see on screen.
Lighting and Color Variance
The biggest limitation is lighting simulation.
A white subway tile backsplash might look bright and clean in the 3D render. But in your kitchen at 6 p.m. with only overhead recessed lights, it could look dingy.
Color perception shifts dramatically based on surrounding colors and light temperature (Checking your browser). A warm gray cabinet looks different next to white countertops than next to dark flooring. 3D software shows one lighting scenario. Your kitchen has multiple lighting conditions throughout the day.
Request renders with different lighting setups. Ask for morning light, afternoon light, and evening artificial light versions. This gives you a realistic range of how materials will actually appear.
Material Texture Accuracy
3D renders show material finishes, but they're approximations. Quartz countertops have depth and subtle sparkle that flat digital images flatten.
The software uses texture files, digital representations of materials. These files are generic. They don't show how your specific quartz slab looks or how your exact cabinet stain appears under different angles.
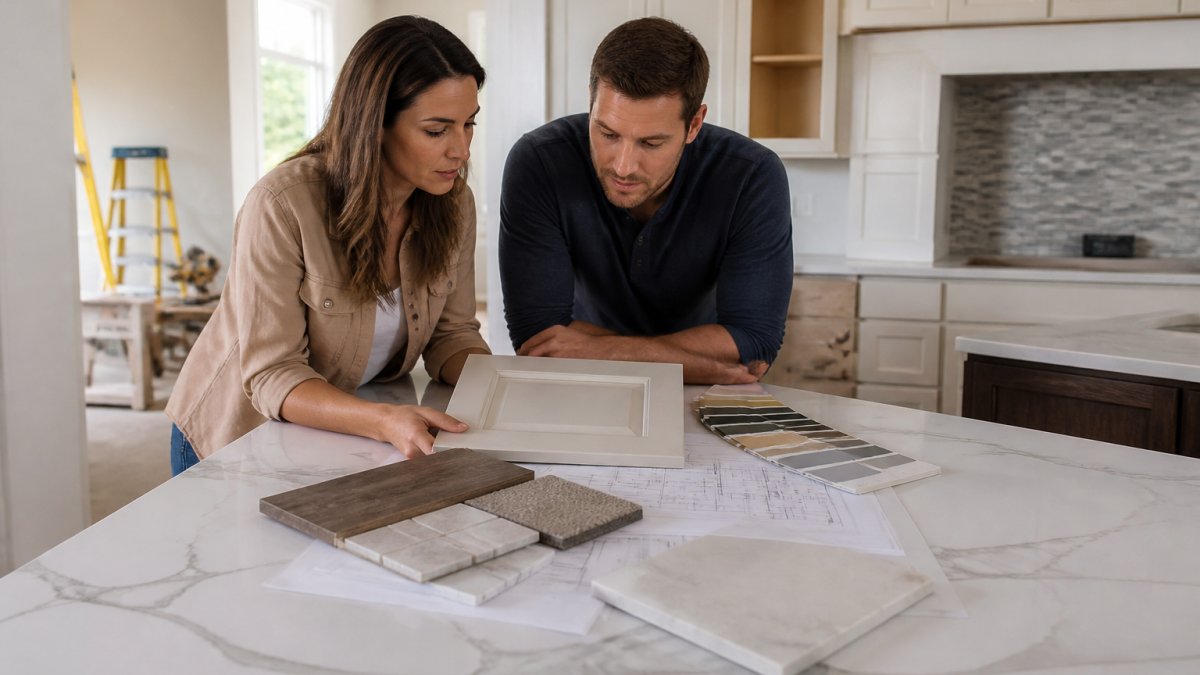
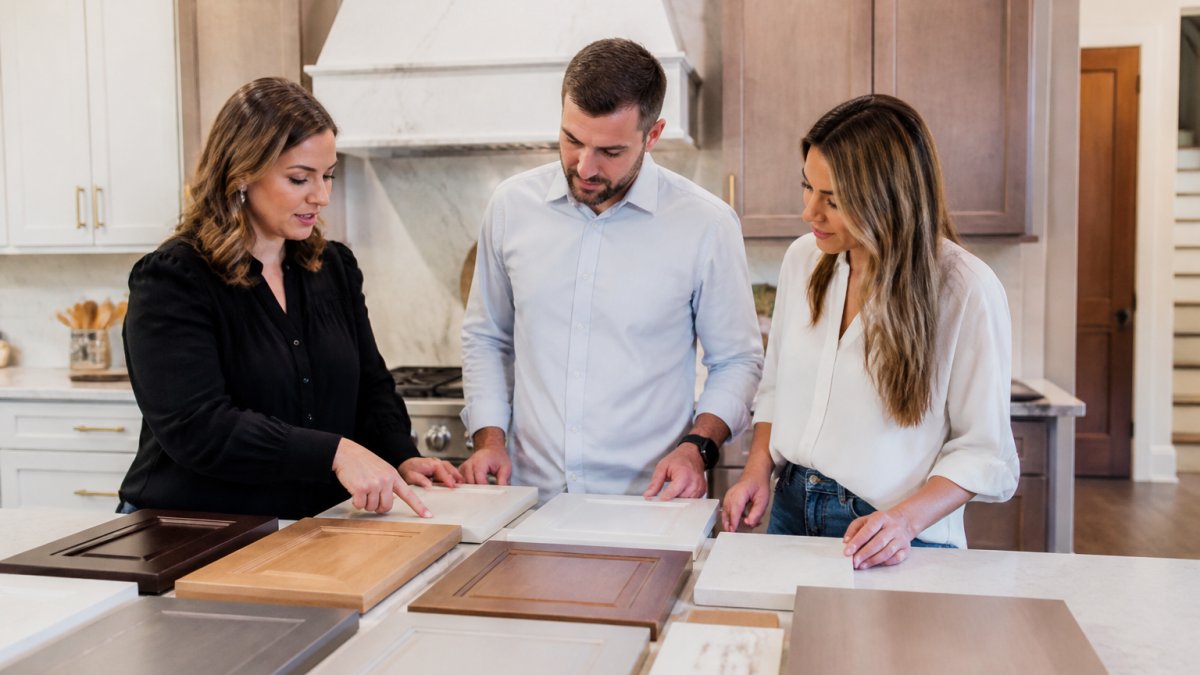
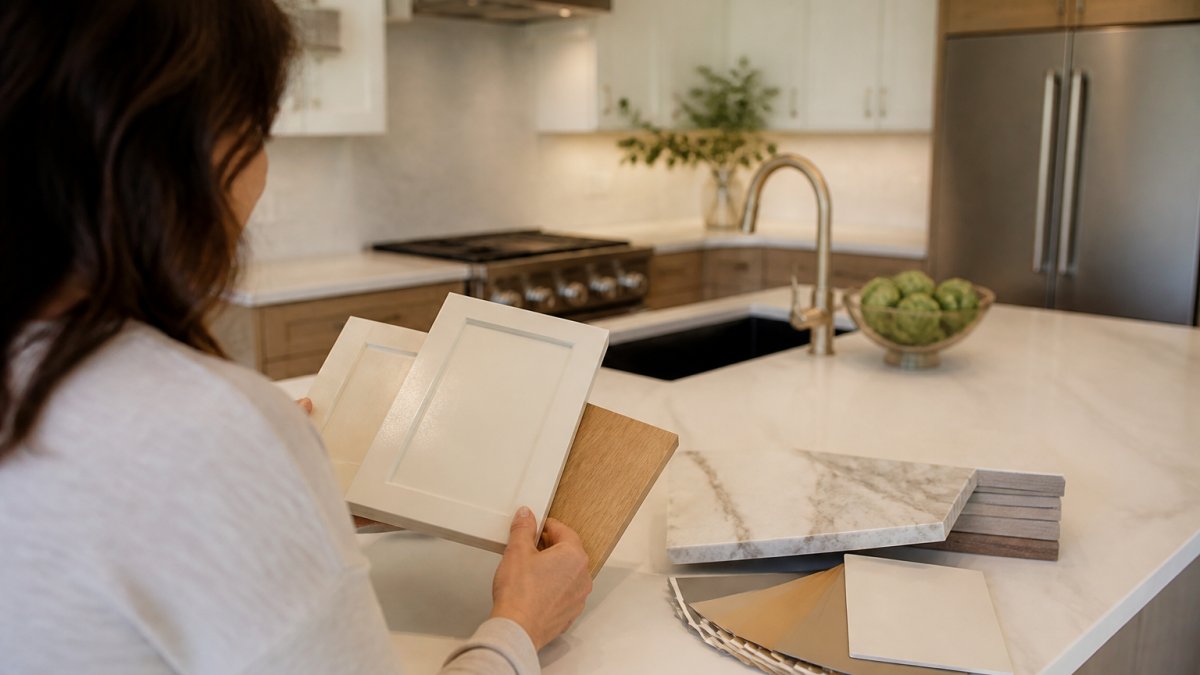
Bring actual material samples to your design review. Hold them in your kitchen's light. Compare them side by side with the 3D render.
Scale and Spatial Perception
3D visualization shows accurate dimensions if measurements are correct. But perceiving space on a screen is different from standing in it.
Screen size affects perception too (Exploring sense of spaciousness in interior settings). Viewing a large kitchen on a laptop looks cramped. The same kitchen on a large monitor or tablet feels more spacious. Your brain interprets scale based on the device you're viewing it on.
Walk through the virtual space from different angles. Zoom in on tight areas like the space between the island and the opposite counter. If you can barely move your cursor through it, you'll barely move through it in reality.
How to Verify Your 3D Kitchen Design Matches Your Space
Approval of a 3D render doesn't mean the final kitchen will match it exactly. It means the design is solid and the layout works. Here's how to verify your visualization is accurate enough to build from.
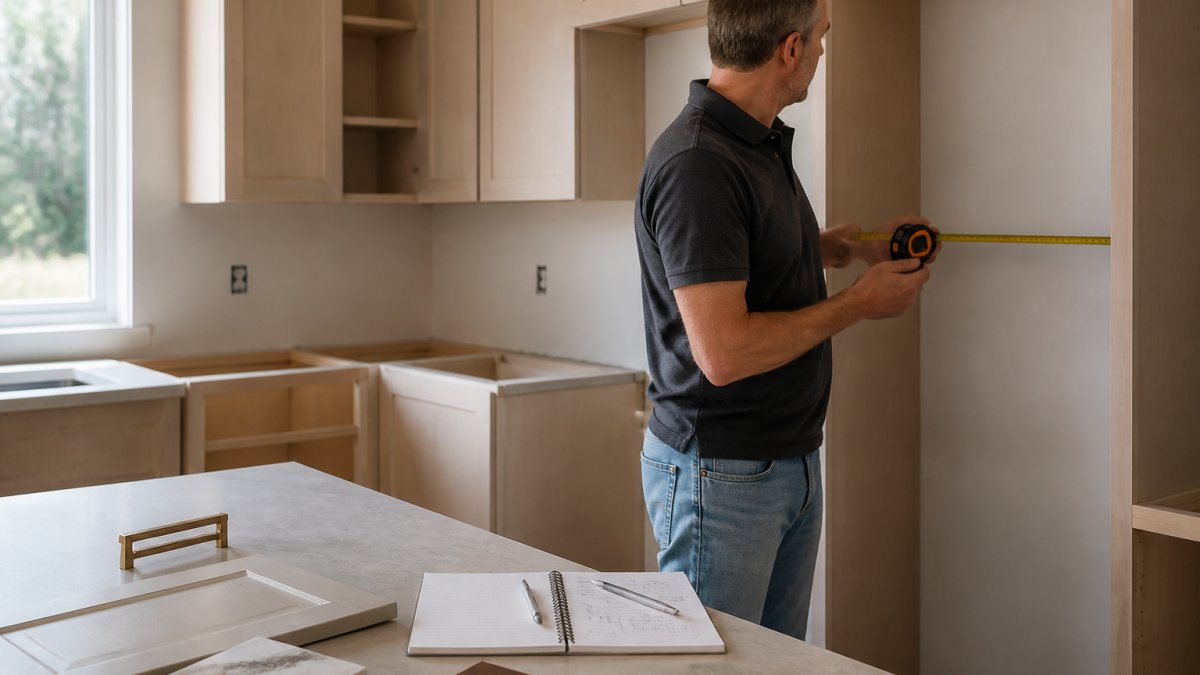
Measure Twice, Render Once
Measurement errors compound through the entire design process.
Before the designer creates the 3D model, verify measurements yourself. Measure the length and width of the room. Measure the distance from walls to windows, doors, and electrical outlets.
Give the designer a marked-up floor plan with all measurements. Ask them to confirm that the 3D model matches your measurements before you review the design.
Request Multiple Viewing Angles
A 3D render from one angle hides problems. You see the kitchen from the entry and from the sink, but what about from the stove? What does the workflow look like from the refrigerator?
Ask for renders from at least four angles:
- Standing at the entry looking into the kitchen
- Standing at the sink looking toward the island
- Standing at the stove looking at the overall layout
- An overhead view showing the full floor plan with dimensions labeled
Each angle reveals different spatial relationships. The island might look well-placed from the sink but too close to the counter when you view it from the stove side.
Walk Through the Virtual Space
Many 3D design tools let you navigate through the space interactively. You can "walk" through the kitchen at eye level and see how traffic flows.
Click and Make your "IN-STORE" appt today! →
Spend time in the virtual walkthrough. Move from the entry to the refrigerator. Does the path feel natural? Walk from the sink to the stove.
This interactive exploration catches workflow problems that static renders miss. If the virtual walkthrough feels awkward, the real kitchen will too.
Avoiding Kitchen Renovation Mistakes Through 3D Design Review
Most kitchen renovation mistakes aren't design mistakes. They're conflicts between the design and the reality of your space. 3D visualization helps you catch these before construction.
Validate Cabinet Placement and Workflow
The work triangle, sink, stove, refrigerator, is the foundation of kitchen workflow. In 3D visualization, you can check whether this triangle is balanced.
More important than the triangle itself is how you actually move through the space. Where do you prep food?
Check for specific workflow problems:
- Can you open the refrigerator without blocking the main walkway?
- Does the island interfere with cabinet doors or appliance doors?
- Is there counter space next to the stove for setting down hot pans?
- Can two people work in the kitchen without colliding?
3D visualization shows these problems clearly. If the answer to any of these is no, the design needs adjustment before construction.
Check for Structural and Utility Conflicts
Your kitchen has structural beams, load-bearing walls, plumbing lines, and electrical circuits. A beautiful 3D design that ignores these becomes a nightmare during construction.
Before approving the design, confirm:
- Where are the plumbing lines? Is the sink location realistic, or would it require expensive rerouting?
- Where are the electrical circuits? Can you add an outlet for the island without running new circuits through walls?
- Are there load-bearing walls in the way of your open concept plan?
- Does the design respect the location of the HVAC ductwork or gas lines?
Your designer should flag these constraints in the 3D model. If they don't mention them, ask. These aren't design details, they're construction realities that affect cost and timeline.
Review Material Cuts and Waste Reduction
Countertops, backsplash, and flooring involve material cuts. A poorly planned layout wastes expensive materials. A well-planned layout minimizes seams and cuts.
In the 3D design, ask your designer:
- How many seams does the countertop have, and where are they located?
- Are the seams in visible areas or hidden under the microwave?
- How much waste will the backsplash tile layout generate?
- Is the flooring pattern optimized to minimize cuts?
These details affect both cost and appearance. A countertop with a seam running down the middle of your island is visible every day. The same countertop with the seam hidden behind the sink is invisible. 3D visualization shows seam placement clearly.
3D Visualization vs. Professional Architect: When Each Matters
You might wonder whether 3D visualization replaces hiring an architect. The answer depends on your project scope.
3D visualization is best for layout and material choices. It shows you how your kitchen will look and function.
For most kitchen remodels, you don't need an architect. A good designer using 3D visualization is sufficient.
Many homeowners use both: a designer creates the 3D visualization, and an architect reviews it for structural feasibility and building code compliance.
Making the Most of Your 3D Kitchen Design Before Construction Starts
Once you've approved a 3D design, you've done the hard work.
Keep the approved render. Print it or save it digitally.
Create a detailed specification sheet. The 3D model shows what the kitchen looks like.
Stay flexible on minor details. 3D visualization shows the overall design direction.
The goal of 3D visualization is clarity before construction, not perfection on screen.
Kitchen renovation decisions are permanent and expensive. Seeing your design in 3D before construction gives you confidence that you're making the right choices. At My Kitchen Design EXPO, we use advanced 3D virtual modeling to help you validate your kitchen layout, material selections, and workflow before a single nail is driven. Our team combines nearly 40 years of design expertise with digital visualization to ensure your project is extraordinary before construction even begins. Ready to see your kitchen before it's built? Click and make your in-store appointment today.
Frequently Asked Questions
How accurate is 3D kitchen visualization compared to the finished project?
3D kitchen visualization provides accurate spatial planning and cabinet placement when measurements are precise, but it often underrepresents lighting conditions and material appearance. The rendering shows your kitchen layout, dimensions, and design choices realistically, but actual lighting in your home may differ from the simulation. Colors and textures also appear different under your home's natural and artificial light versus on a screen. Final aesthetics depend on real-world lighting and material samples.
Can 3D kitchen visualization prevent costly construction mistakes?
Yes, 3D visualization catches major mistakes before construction begins. It reveals cabinet placement conflicts with doors and windows, identifies workflow problems in your kitchen layout, and shows whether appliances fit within structural openings. You can verify countertop dimensions, check clearances for drawer and cabinet operation, and spot utility line conflicts early. However, it cannot replace a professional site inspection for structural issues, electrical capacity, or plumbing accessibility. Using 3D design as part of your pre-construction review process significantly reduces the risk of expensive changes mid-project.
What are the main limitations of 3D kitchen design software?
3D kitchen design software struggles with accurate lighting simulation, material texture representation, and how colors appear under different light sources. Most software cannot account for how your kitchen's natural light, window placement, or existing fixtures will affect the final appearance. Reflections on glossy surfaces, the true depth of wood grain, and granite or quartz veining may not render accurately. Additionally, the software relies on precise input measurements, if your measurements are off, the entire model becomes unreliable. Software also cannot predict how a space feels in person; a 12-foot-wide kitchen looks different when you're standing in it versus viewing it on a screen.
How do I ensure my 3D kitchen model matches my actual space?
Start with precise measurements of your kitchen, including wall lengths, ceiling height, door and window openings, and the exact location of electrical outlets and plumbing lines. Provide your designer with photos from multiple angles and note any structural quirks or sloped ceilings. Request the 3D model in multiple viewing angles, including a virtual walkthrough, so you can verify the layout from different perspectives. Compare the rendered dimensions against your physical space, measure key distances like the distance between the sink and stove. Ask your designer to flag any areas where the rendering may not reflect real-world lighting or material appearance. Walk through the virtual space mentally and physically in your actual kitchen to spot any discrepancies.