 how-to
Custom Closet Storage Design Tips: A Complete Guide
Table of Contents
- Measure Your Space: The Foundation of Custom Closet Storage Design
- Assess Your Storage Needs and Belongings
- Plan Walk-In Closet Layout Ideas for Maximum Function
- Small Closet Storage Ideas That Actually Work
- Common Closet Design Mistakes to Avoid
- Use an Online Closet Design Tool to Visualize Your Plan
- Organize by Type and Frequency of Use
- Frequently Asked Questions
Last Updated: October 8, 2026
Measure Your Space: The Foundation of Custom Closet Storage Design
Accurate measuring is where everything starts. Skip it and you'll buy storage that doesn't fit; get it right and your custom closet storage design works from day one.
Width, Depth, and Height Measurements
Measure three dimensions with a tape measure: width, depth, and height.
Width is left wall to right wall. Measure at the top, middle, and bottom, walls aren't always straight.
Height is floor to ceiling; note any vents, pipes, or light fixtures.
Record everything in inches and round down for a safe margin when ordering components.
Standard Clearances That Keep a Closet Usable
Most closet failures trace back to clearances, not dimensions. Use these minimums as a starting point, then adjust for your body and habits:
- Hanging rod to back wall: 12 inches minimum for standard hangers; 14 inches if you hang bulky coats or use thick wooden hangers.
- Rod to shelf above: 2 inches of clearance so hangers lift off and on without scraping.
- Rod to floor (short-hang): 40 inches for shirts, blouses, and folded pants on hangers.
- Rod to floor (long-hang): 66 inches for dresses, robes, and long coats.
- Double-hang stack: 40 inches for the lower rod, 40 inches for the upper rod, plus 2 inches between them, roughly 82 inches of wall height.
- Shelf depth: 12 inches for folded clothing; 14 inches if you store bins or shoes.
- Drawer pull clearance: 24 inches of open floor in front of a drawer so it can extend fully.
- Walkway width: 30 inches minimum between facing storage; 36 inches if two people share the closet.
How to Measure Irregular and Awkward Spaces
Few closets are perfect rectangles. Handle the tricky shapes like this:
Sloped ceilings. Measure height at the lowest point (usually the back wall) and the highest. Storage above the lowest height must clear the slope, a common pattern is long-hang on the tall side, low drawers or shoe shelves on the short side.
Angled or non-square corners. Measure both walls, then the diagonal between the far ends.
Bump-outs, columns, and chases. Measure the obstruction's depth and how far it protrudes, then treat that section as its own zone with a separate depth budget.
Out-of-plumb walls. Hold a level at the top and bottom; if the gap changes, the wall leans.
Sketch and Record Before You Buy
Sketch the closet on graph paper: every wall, the door swing, obstructions, and outlets, switches, vents, and fixtures, with each measurement written on the sketch. Photograph it from the doorway and each corner to reference when comparing components.
Designers often measure twice on different days, walls settle, and a second pass catches transposed numbers. Keep the sketch with your planning notes so you can hand it to a fabricator or enter it into a design tool without re-measuring.
Assess Your Storage Needs and Belongings
Before designing anything, pull out all your clothes and categorize them.
List your belongings by type:
- Long dresses, coats, and formal wear that need full-length hanging space
- Shirts, pants, and everyday items that fit on shorter rods
- Folded items like sweaters, jeans, and t-shirts
- Accessories: belts, scarves, shoes, handbags
- Seasonal clothing you rotate in and out
- Items you wear frequently versus occasionally
Count each category to see how much hanging, shelf, and drawer space you need.
Think about your routine: the five outfits you grab repeatedly belong at eye level, while seasonal items can go higher or in less accessible spots.
What you own determines the layout, not the other way around.
Plan Walk-In Closet Layout Ideas for Maximum Function
Walk-in closets give you room to work with. The key is using that space efficiently.
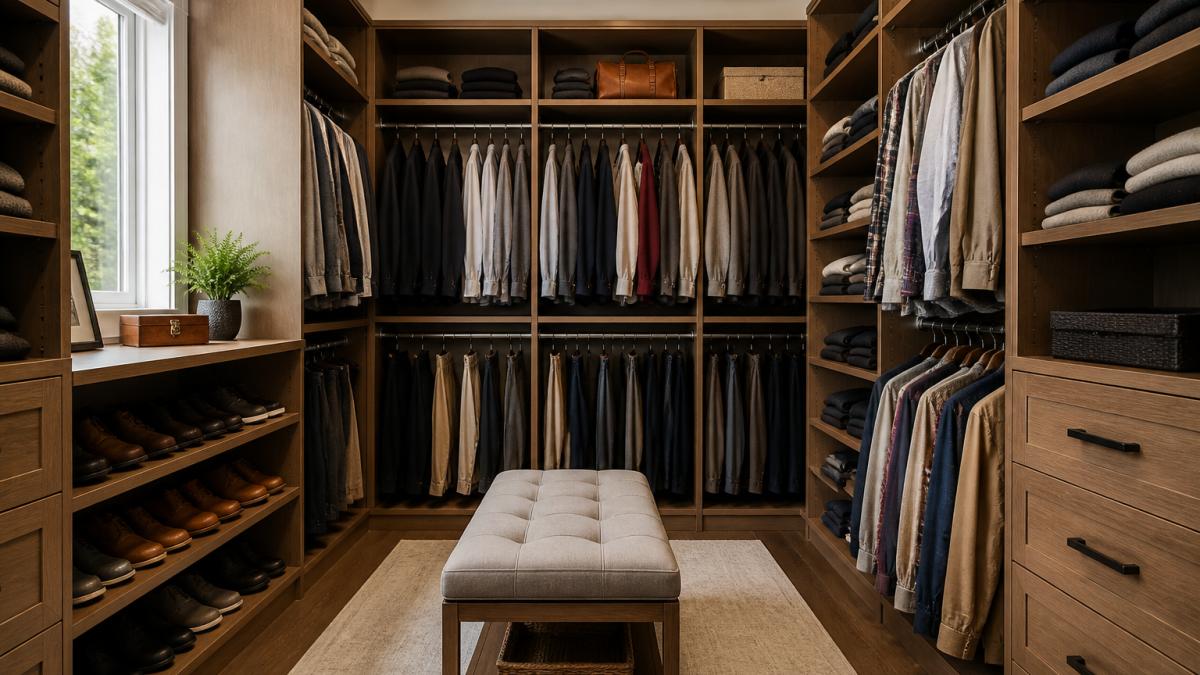
The Two-Wall Layout
The two-wall layout is the most common: hanging rods on two opposite walls, shelves above, drawers or baskets below.
It works because both walls hold hanging space, everything is visible at a glance, shelves keep seasonal items accessible, and the center floor stays open.
Measure each wall and divide the hanging space between long-hang (48-66 inches) for dresses and coats and short-hang (36-40 inches) for shirts and pants.
The Three-Wall Layout
Three walls give you more storage: one for long-hang, one for short-hang, and one for shelves and drawers.
It suits roughly square closets with lots of hanging clothes and a need for dedicated shelf space.
It requires more planning so the door still opens fully and you can move around inside.
The Island Layout
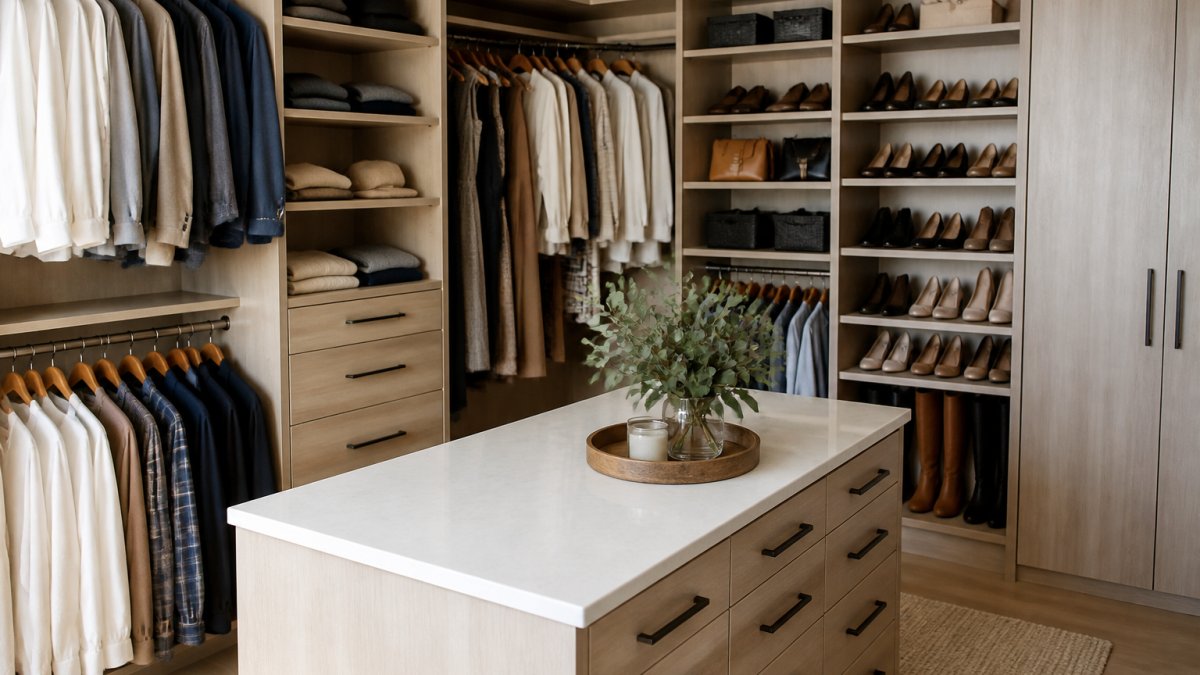
An island or bench in a large walk-in closet adds folding and dressing space and lets you access walls from multiple angles.
Islands work best in closets wider than 8 feet; smaller ones feel cramped.
Small Closet Storage Ideas That Actually Work
Small closets need every inch to count. Vertical space and smart accessories matter, but so do reach, lighting, airflow, and durability.
Vertical Space and High Shelves
Don't leave the top empty, install shelves to the ceiling for off-season items, spare blankets, and rarely used gear.
High shelves suit seasonal clothing in bins, items accessed once or twice a year, lightweight boxes, and spare hangers.
Use step stools or pull-down racks to reach them safely, and label bins so you know what's inside.
Click and Make your "IN-STORE" appt today! →
Hanging Rods and Short-Hang Sections
Double your hanging space with two rods at different heights: long-hang on top, short-hang below.
Short-hang items need only 36-40 inches and long-hang 60-66, so together they use the full height without waste.
Measure the closet height, subtract 12 inches for rod diameter and clearance, and split the rest between the two rods.
Shelves, Drawers, and Storage Accessories
Shelves hold folded items, drawers organize small ones, and bins, baskets, and hooks maximize capacity.
Common shelf heights: 12-15 inches above the lower rod, 24-30 inches above folded items, and 36-48 inches for the next shelf up.
Drawers work well for undergarments, socks, belts, scarves, small folded items, and daily-use items.
Baskets and bins hide clutter and make items easier to grab, label everything for quick retrieval.
Design for Reach, Not Just Space
A shelf you can't reach is a shelf you won't use. Plan around the people who actually open the closet:
- Primary reach zone (roughly 28-60 inches off the floor): the most-used items, everyday shirts, pants, shoes you wear weekly. This is the sweet spot for most adults.
- Secondary zone (60-72 inches): occasional items, backup toiletries, folded extras.
- Storage zone (above 72 inches): seasonal bins, luggage, and anything you touch a few times a year.
- Low zone (below 28 inches): shoes, bins on casters, or drawers that pull out rather than reach in.
If children share the closet, add a low or pull-down rod they can reach and keep breakable or heavy items out of the low zone. For limited mobility or wheelchair use, keep a clear floor path of at least 36 inches, place frequently used items between 15 and 48 inches, and choose pull-out drawers over deep fixed shelves.
Lighting and Ventilation
Most small closets have one ceiling bulb and no airflow. Both are fixable:
- Lighting: add LED strips under shelves or along the back wall so light reaches the items. Battery and plug-in strips retrofit easily; hardwired is cleaner if the wall is already open. A motion sensor or door switch prevents lights being left on.
- Ventilation: closets trap moisture, causing mustiness and mildew on shoes and leather. Without a vent, leave the door open after showers, use a small rechargeable dehumidifier, or add a louvered door. Leave a gap between clothes and the back wall so air circulates.
Maintenance That Keeps a Small Closet Working
A tight closet degrades faster than a roomy one, so a simple routine keeps it functional:
- Seasonal swap: twice a year, move off-season items to the high shelf, bring current-season items into the primary reach zone, and pull anything you didn't wear.
- Quarterly hardware check: tighten rod brackets and shelf supports. Small closets carry more weight per inch, so fasteners loosen faster.
- Dust the high shelf: dust and pests collect there, so wipe it down when you rotate seasonal items.
- Reassess annually: as belongings change, last year's layout may not work. Adjustable systems make this a 20-minute job instead of a rebuild.
Common Closet Design Mistakes to Avoid
Most people make the same mistakes when designing closet storage:
Ignoring actual measurements. Eyeballing leads to components that don't fit, measure twice, order once.
Choosing style over function. A beautiful closet that doesn't hold your stuff is useless.
Installing rods too high. If you can't reach your clothes, they might as well be in storage.
Overcrowding shelves. Stacking too high is hard to access and unstable, leave breathing room.
Forgetting seasonal rotation. Design so seasonal items swap in and out easily.
Not accounting for hangers. Factor in 1-2 inches per garment on the rod.
Use an Online Closet Design Tool to Visualize Your Plan
Before buying anything, visualize your custom closet storage design with an online tool.
Most tools work the same way: enter dimensions, choose components (rods, shelves, drawers), arrange the layout, and see a 3D preview.
This prevents expensive mistakes, if it doesn't look right on screen, it won't work at home.
At My Kitchen Design EXPO, we use advanced 3D virtual modeling to show you exactly how your custom closet storage design will look before we build it.
Some tools let you add your belongings to see if everything actually fits, the best way to catch problems early.
Organize by Type and Frequency of Use
How you arrange items inside your custom closet storage design matters as much as the structure.
Group similar items: shirts in one section, pants in another, dresses and formal wear in a third, and accessories on shelves or in drawers.
You spend less time searching because your brain knows where things are, making getting dressed faster and easier.
Our team brings nearly 40 years of design expertise to every project.
Frequently Asked Questions
How do you plan a custom closet storage design?
Start by measuring your closet's width, depth, and height in inches, accounting for any obstructions like doors or vents. Next, inventory your belongings to understand how much hanging space, shelf space, and drawer storage you need. Sketch your layout on paper or use an online closet design tool to visualize where hanging rods, shelves, and drawers will go. Consider your daily routine and organize items by frequency of use, placing everyday clothes at eye level and seasonal items on higher or lower shelves.
What are common closet design mistakes to avoid?
The biggest mistakes include not measuring accurately before planning, underestimating storage needs for your belongings, ignoring vertical space, and creating layouts that lack easy access to frequently worn items. Many people also fail to account for different garment lengths (short-hang for shirts versus full-length for dresses and coats), skip drawers for folded items and accessories, and forget to leave clearance for doors to open fully. Avoid designing without considering how you actually dress and live day-to-day.
How can an online closet design tool help with custom closet planning?
An online closet design tool lets you input your exact dimensions and visualize different layouts before you buy materials or hire a contractor. You can experiment with hanging rod heights, shelf placement, drawer configurations, and storage accessories to see what fits your space and belongings. These tools help you catch design issues early, ensure proper clearance, and make confident decisions about your custom closet storage design before installation begins.
What should you include in a custom closet for small spaces?
In a small closet, maximize vertical space by using high shelves and double hanging rods (one for short-hang clothing like shirts, one for long-hang items like dresses and coats). Add shelves above the hanging section for seasonal clothing and accessories, include drawers for folded items and smaller belongings, and use storage bins and baskets to organize nooks and crannies. Keep visibility high so you can easily see and access what you need without wasting space on decorative elements.